
Maison 60
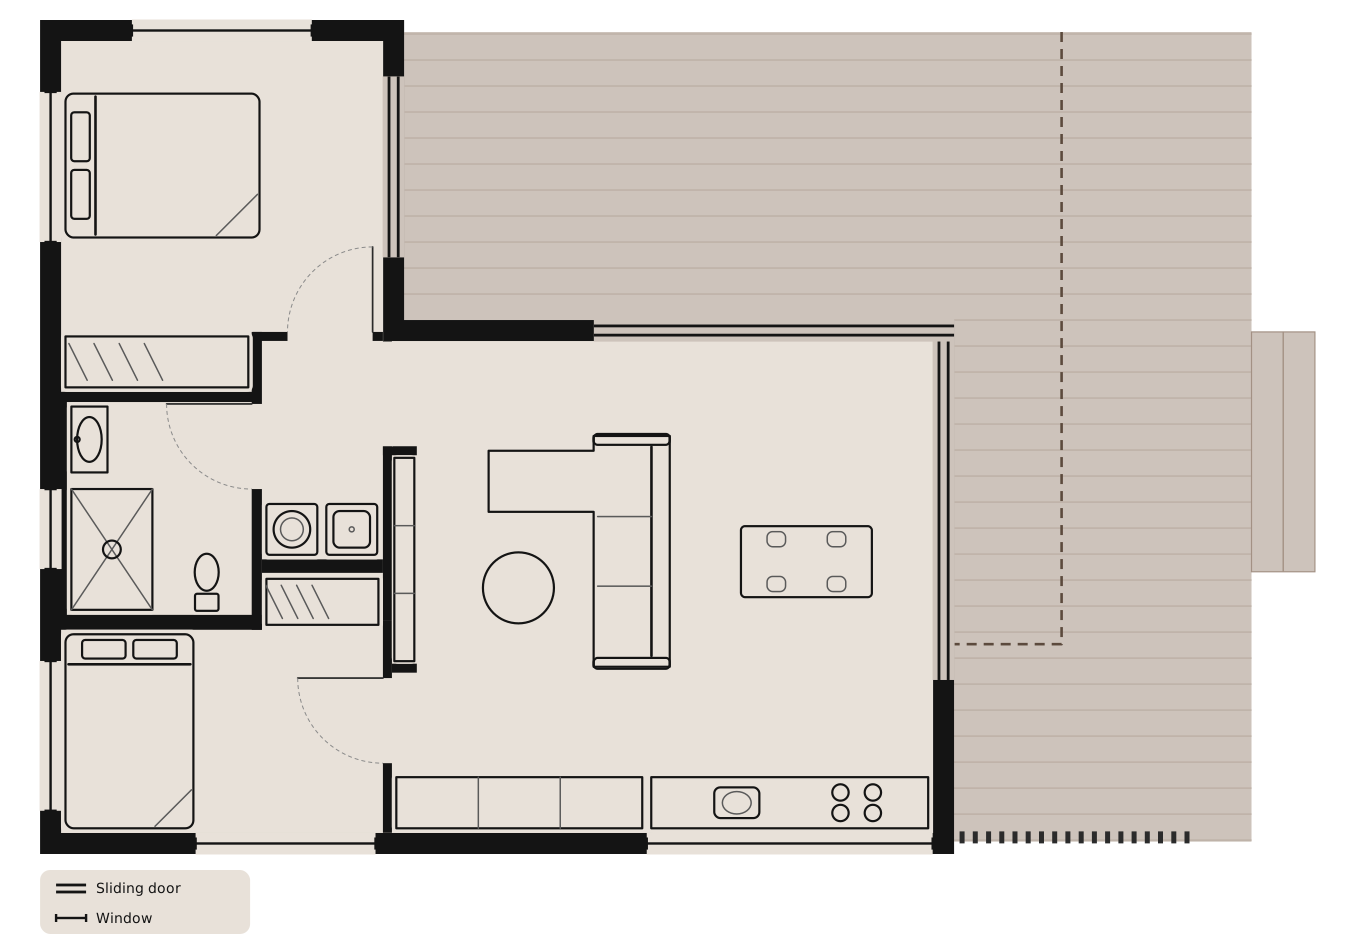
Two bedrooms, an open living and dining space, and a generous covered terrace make Maison 60 a complete home on a compact footprint. Large openings connect everyday living with the garden, while a carefully resolved layout makes the most of each room.
Cross-laminated timber forms the floor, walls and roof. Internal walls and ceilings remain exposed, while the structural floor receives your selected floor finish. Prefabricated components and coordinated installation support a planned six-week on-site construction programme following approvals, fabrication and preliminary service works. Site-specific timing is confirmed before construction.


What’s inside
Hover or click a room to see it on the plan →Tap a room to see it on the plan above
- Living / dining
- 26.3 m²
- Bedroom 1
- 10.5 m²
- Bedroom 2
- 7.2 m²
- Bathroom
- 3.9 m²
- Laundry / hallway
- 3.0 m²
The current drawings show 50.9 m² net room area and 59.8 m² gross home area, excluding the covered deck. The covered deck is shown separately. Final areas and the home’s suitability for your property are confirmed during site-specific assessment.
Planning and site suitability
Approval requirements depend on your property and the complete proposal. We assess the proposed home, covered deck, positioning, access and services together and explain the appropriate approval pathway before proceeding.
Standard finishes
Dimensions
Building
Footprint — 9.139 m × 8.339 m
Ceiling height — 2.7 m
Overall height — 3.604 m above natural ground (3.104 m above the floor)
Roof & deck
Roof, incl. overhang — 12.9 m × 9.6 m, covering the whole deck, with a 1° fall
Deck — Wraps two sides of the living room: 2.98 m deep along one, 2.88 m along the other
Finished floor sits 500 mm above natural ground on screw piles — no conventional concrete slab, which can suit a sloped or tight backyard. The foundation design is confirmed for your site.
How it's built
Structure
Structure — Cross-laminated timber floor, walls and roof — internal walls and ceilings left exposed, the structural floor covered by your selected floor finish
Foundation — Screw piles and steel floor beams, with no conventional concrete slab, where suitable for the site
Roofing — Kliplok steel over reflective foil and a ventilated batten cavity, 1° minimum pitch
Insulation — Thermal insulation and battens behind every external wall, wrapped in a waterproof membrane before the cladding goes on; thickness set for your area’s climate zone and energy-efficiency requirements
Privacy screen — Battened screen at one end of the deck
Approval pathway — Depends on your property and the complete proposal; we explain the appropriate approval pathway before proceeding
Build time — A planned six-week on-site construction programme, following approvals, fabrication and preliminary service works
Compliance
Termite protection — AS 3660 compliant treatment to structural timber
Smoke alarms — Interconnected, to AS 3786
 Maison 60 Urban’s deck

