An AJP carpenter in hi-vis guiding a numbered cross-laminated timber panel down onto its slings

A refined collection.
A clear path home.

Every Modular Maison begins with an established floorplan and a curated range of finishes. We have refined the choices to balance architectural character, lasting quality and efficient construction—without the complexity of a bespoke build.

Stage 01

Discover your Maison.

A complimentary property assessment and a clear path to your fixed-price quotation.

You choose your home and finish palette from our collection. We take care of the site-specific planning, coordination and construction, backed by the experience of AJP Constructions.

We begin with a complimentary assessment of your property, reviewing zoning, potential CDC eligibility and available information about access and existing services.

During an online meeting, we walk you through the designs and curated selections in our collection, helping you identify the right Maison for your property and the way you plan to use it.

Following your assessment, we outline the proposed scope and the information needed to confirm your project price. Once the necessary site investigations, design details and selections are resolved, we provide a detailed fixed-price quotation with clearly documented inclusions and exclusions.

Maison 60 Sky drawn as a line sketch on the left, resolving into the finished front elevation on the right, with the circular roof opening and the V-brace

Stage 02

Put the plans in place.

Site-specific plans, engineering and approvals.

Once engaged, we prepare the detailed site-specific plans, coordinate engineering and progress the required approvals. This stage resolves your chosen home’s positioning, foundations and service connections—not a redesign of its layout.

Our designs are developed for NSW’s Complying Development Certificate (CDC) pathway, offering a fast-track approval process where the property and complete proposal meet the applicable requirements. Eligibility is site-specific, and approval is subject to assessment by a council or registered certifier.

Where CDC is not available, we explain the alternative approval pathway and its implications before proceeding.

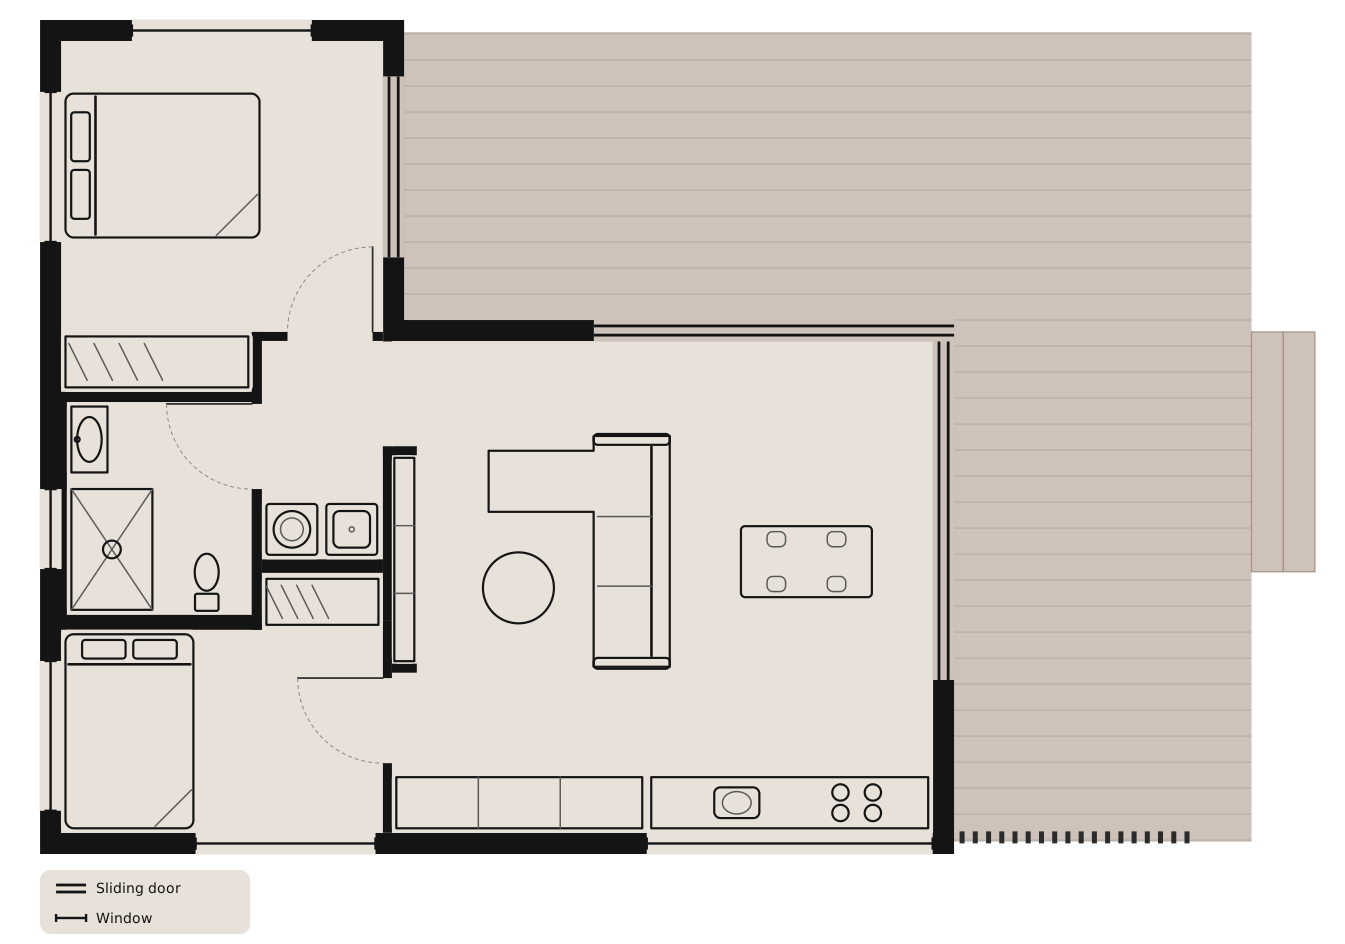
Furnished floor plan of Maison 60: two bedrooms, bathroom, laundry and living and dining, with the deck along two sides

Stage 03

Built off site.

CLT structure, joinery and windows, made in the factory.

With approvals in place and the details confirmed, fabrication begins.

Your home’s cross-laminated timber structure, joinery, decking cassettes, windows and other key components are manufactured off site, ready for a coordinated installation.

CLT panels are precision-machined to the documented design, ready for assembly on your property. Our approach brings these components together with repeatable construction details, planned deliveries and a coordinated trade sequence.

The aim is straightforward: consistent quality, less work to resolve on site and a shorter construction programme.

Factory-made cross-laminated timber panels arriving on a truck, wrapped and labelled with each panel's number and weight

Stage 04

Prepare your property.

Services and groundwork before the build.

Before the main build begins, we coordinate the preliminary service works needed to prepare your home’s location for construction.

Allow approximately three days to two weeks for this stage, depending on site access, the location of existing services and the work required.

This preparation is separate from the six-week construction stage. We confirm the timing and scope for your property as part of your project programme.

The property prepared and the build under way: cross-laminated timber floor panels and red waterproofing sheets laid across the platform, with two of the crew working on it

Stage 05

Six weeks on site.

Foundations to fit-out, quality checked as we build.

Considered upfront. Precision-made off site. A planned six-week on-site build, following approvals, fabrication and preliminary service works.

With preliminary services prepared and components ready, installation and construction begin.

Our homes are designed around a six-week on-site construction programme, subject to suitable access and existing service conditions. Your site-specific programme is confirmed before work starts.

From foundations and CLT assembly through to fit-out and finishing, the work follows a carefully coordinated sequence. Comprehensive quality checks are built into the process—not left until the final day—to ensure your Maison meets our high standards.

The shorter schedule comes from preparation, prefabrication and efficient delivery—not rushed workmanship.

Cross-laminated timber walls standing on the floor panels during assembly, braced with temporary props

Stage 06

Settle into your Maison.

Walkthrough, maintenance guide and product information.

Following final quality checks and the required completion approvals, we walk you through your finished home and explain how its fixtures and systems work.

You receive maintenance guidance and product information, so you know how to care for your Maison from the beginning.

Our selections prioritise durability and low upkeep alongside their appearance. With straightforward, regular care, your home is designed to remain a pleasure to live in for years to come.

Exposed timber walls and ceiling in a finished Modular Maison living area

Stage 07

Support beyond handover.

Defects period and reporting, set out in your contract.

Your relationship with Modular Maison continues after you receive the keys.

Your contract sets out the defects liability period and the process for reporting any concerns. Our team coordinates the assessment and rectification of covered defects, with clear guidance on maintenance responsibilities.

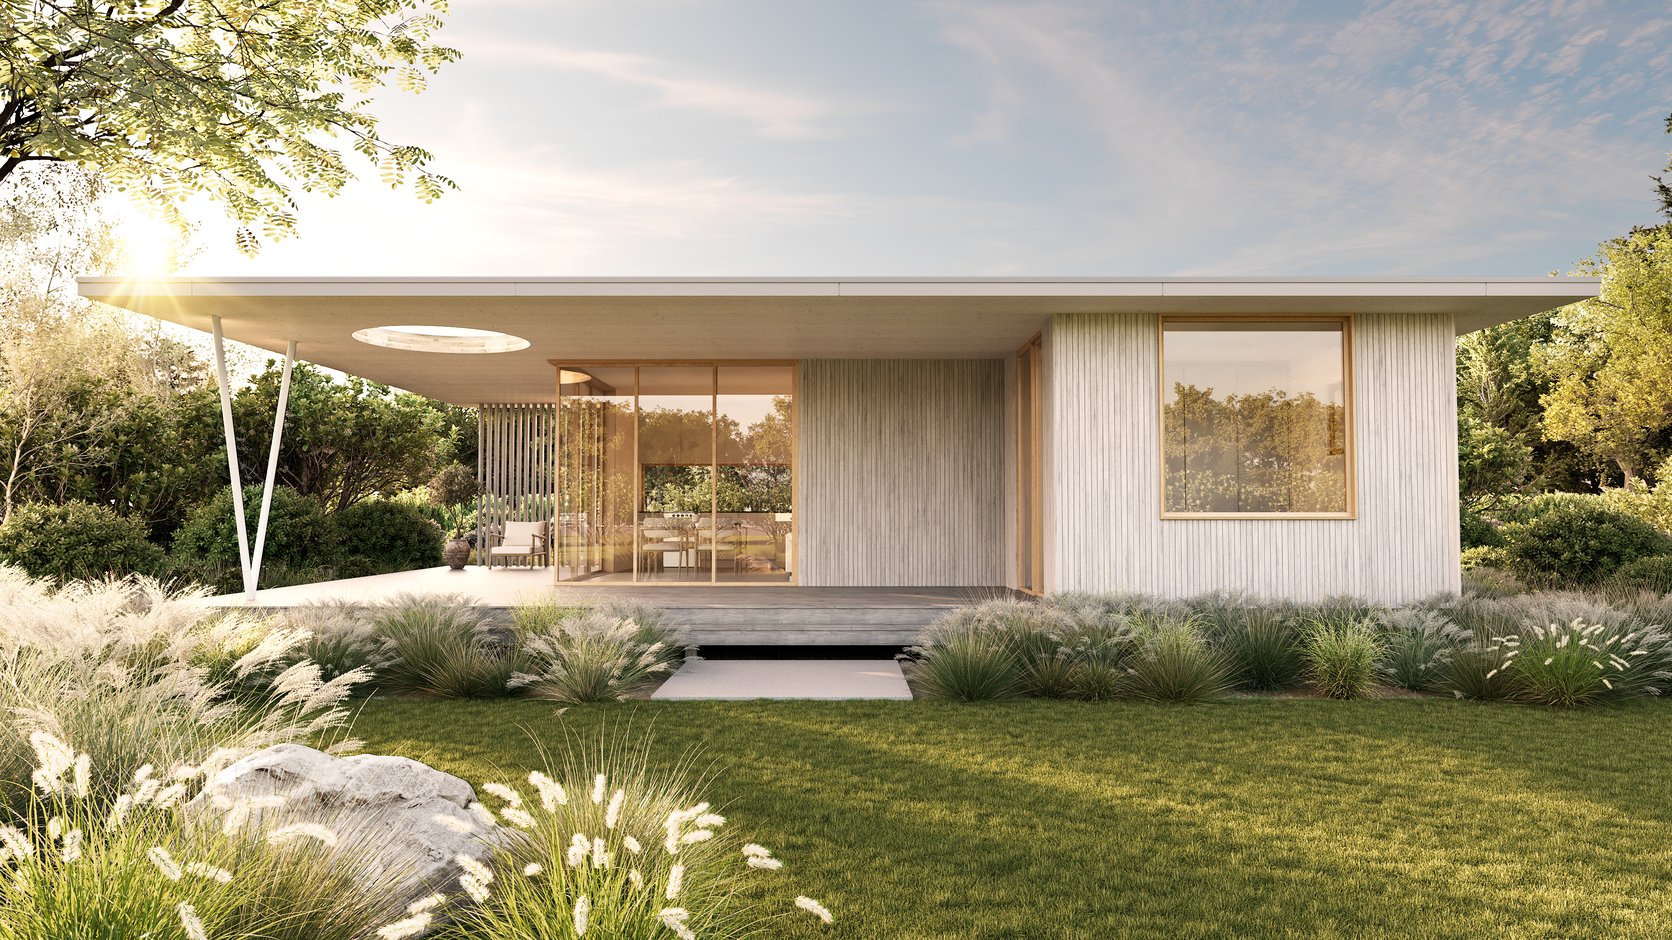
A finished Modular Maison in the afternoon sun, the deck and garden around it, the living room behind the timber-framed glazing

Find your Maison.

Start with your property address and a little about your plans. We’ll help you understand which home suits your site and what comes next.

Request your complimentary assessment →