
Maison 60 Sky
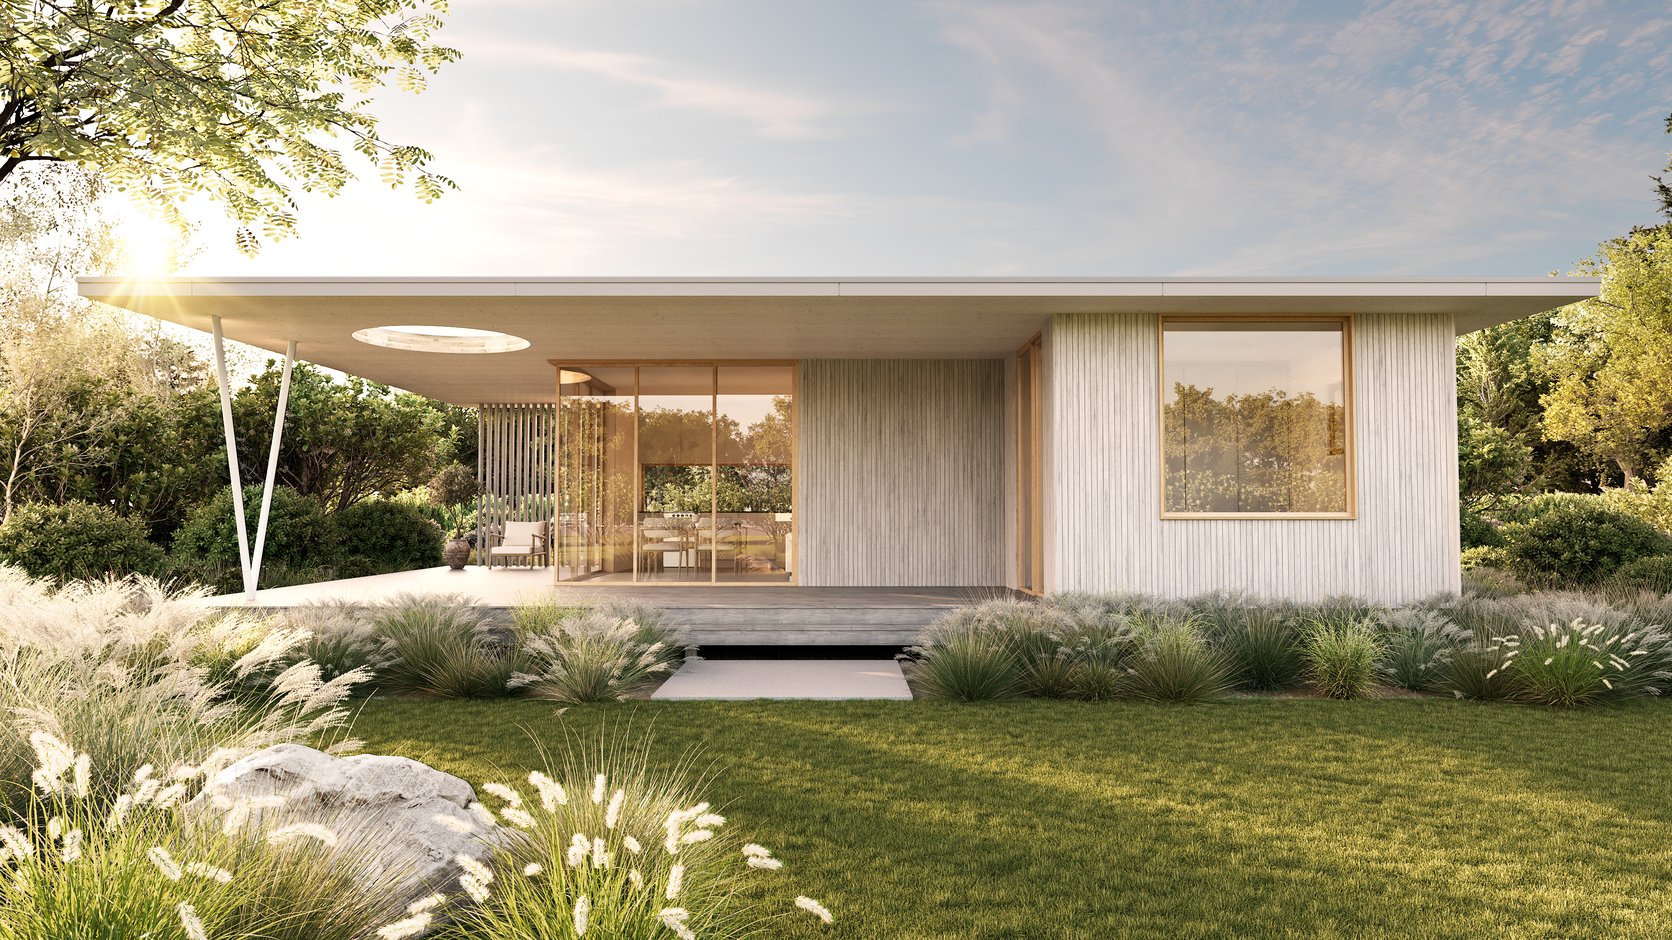
Same footprint as Maison 60 — 59.8 m² of floor area, two bedrooms, one bathroom — with a circular opening in the roof over the terrace, bringing a view of the sky into your outdoor living space.
Drawings are still in progress, so the finer detail isn't locked in yet.


What’s inside
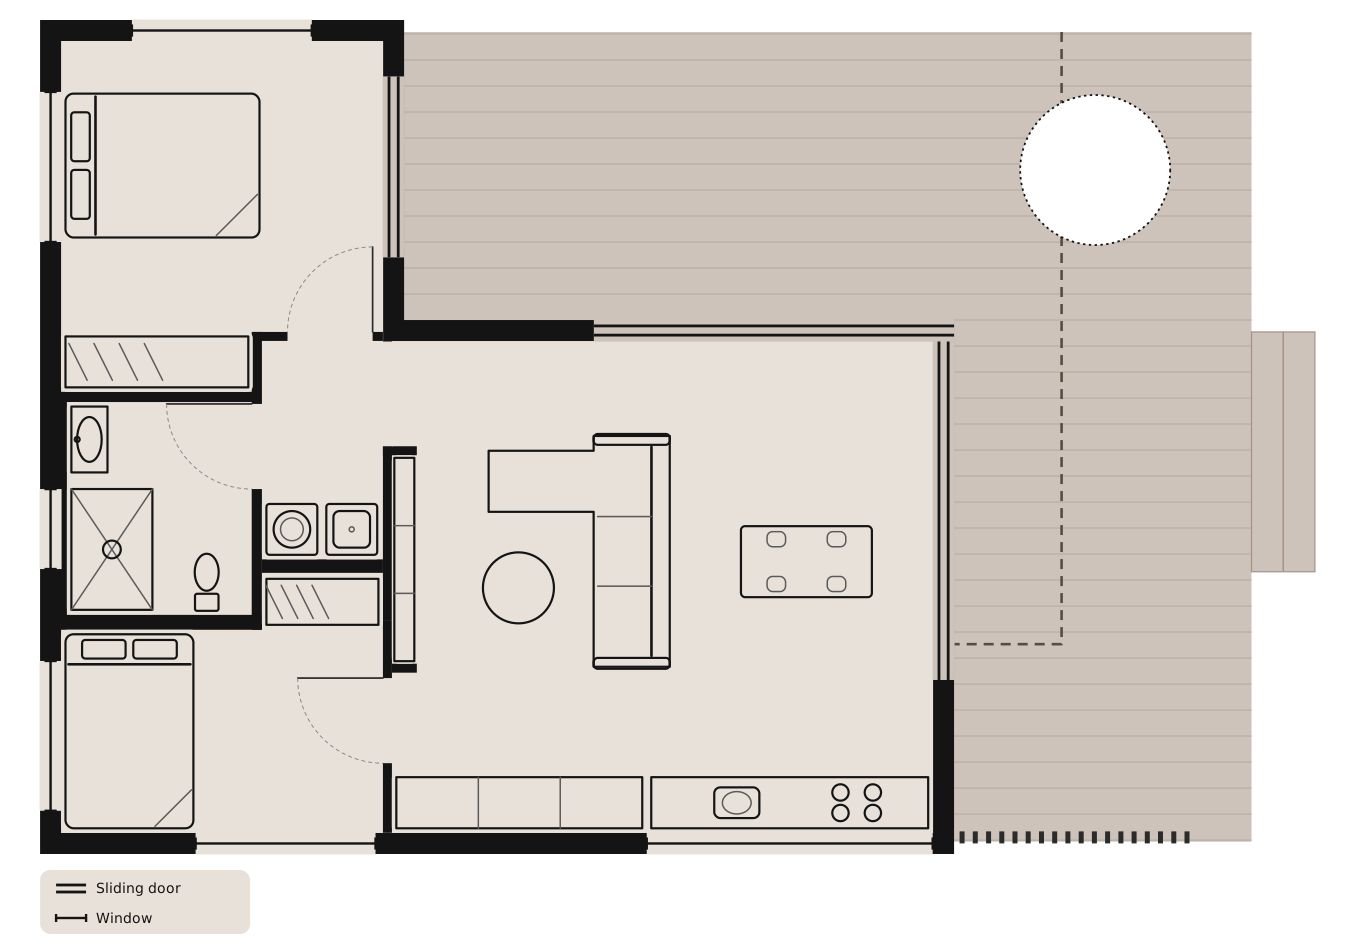
Hover or click a room to see it on the plan →Tap a room to see it on the plan above
- Living / dining
- 26.3 m²
- Bedroom 1
- 10.5 m²
- Bedroom 2
- 7.2 m²
- Bathroom
- 3.9 m²
- Laundry / hallway
- 3.0 m²
50.9 m² net, 59.8 m² gross — confirmed identical to Maison 60's own floor plan on the real drawings. The circular roof opening only changes the roof above.
Maison 60 Sky adds a circular opening in the roof over the terrace, right where the two steel V-brace posts meet.
Standard finishes
Dimensions
Building
Footprint — 9.139 m × 8.339 m
Ceiling height — 2.7 m
Overall height — 3.604 m above natural ground (3.104 m above the floor)
Roof & deck
Roof, incl. overhang — 12.9 m × 9.6 m, covering the whole deck, with a 1° fall
Circular roof opening — 1.8 m across, over the corner of the terrace
Deck — Wraps two sides of the living room: 2.98 m deep along one, 2.88 m along the other
Same shell as Maison 60 — the circular roof opening is a roof-level change, not a footprint one, confirmed on the real floor and roof plans.
How it's built
Structure
Structure — Cross-laminated timber floor, walls and roof — internal walls and ceilings left exposed, the structural floor covered by your selected floor finish
Foundation — Screw piles and steel floor beams, with no conventional concrete slab, where suitable for the site
Roofing — Kliplok steel over reflective foil and a ventilated batten cavity, 1° minimum pitch
Insulation — Thermal insulation and battens behind every external wall, wrapped in a waterproof membrane before the cladding goes on; thickness set for your area’s climate zone and energy-efficiency requirements
Privacy screen — Battened screen at one end of the deck
Approval pathway — Depends on your property and the complete proposal; we explain the appropriate approval pathway before proceeding
Build time — A planned six-week on-site construction programme, following approvals, fabrication and preliminary service works
Compliance
Termite protection — AS 3660 compliant treatment to structural timber
Smoke alarms — Interconnected, to AS 3786
 Circular roof opening
Maison 60 Urban’s deck

